 Apply
Apply Give
Give Calendar
 Login
Login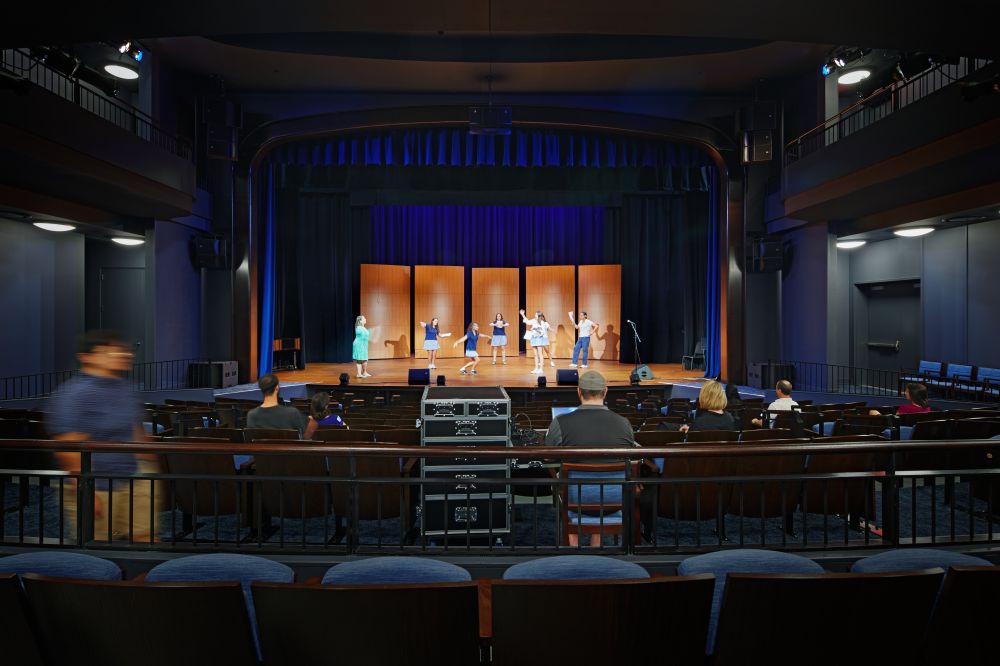
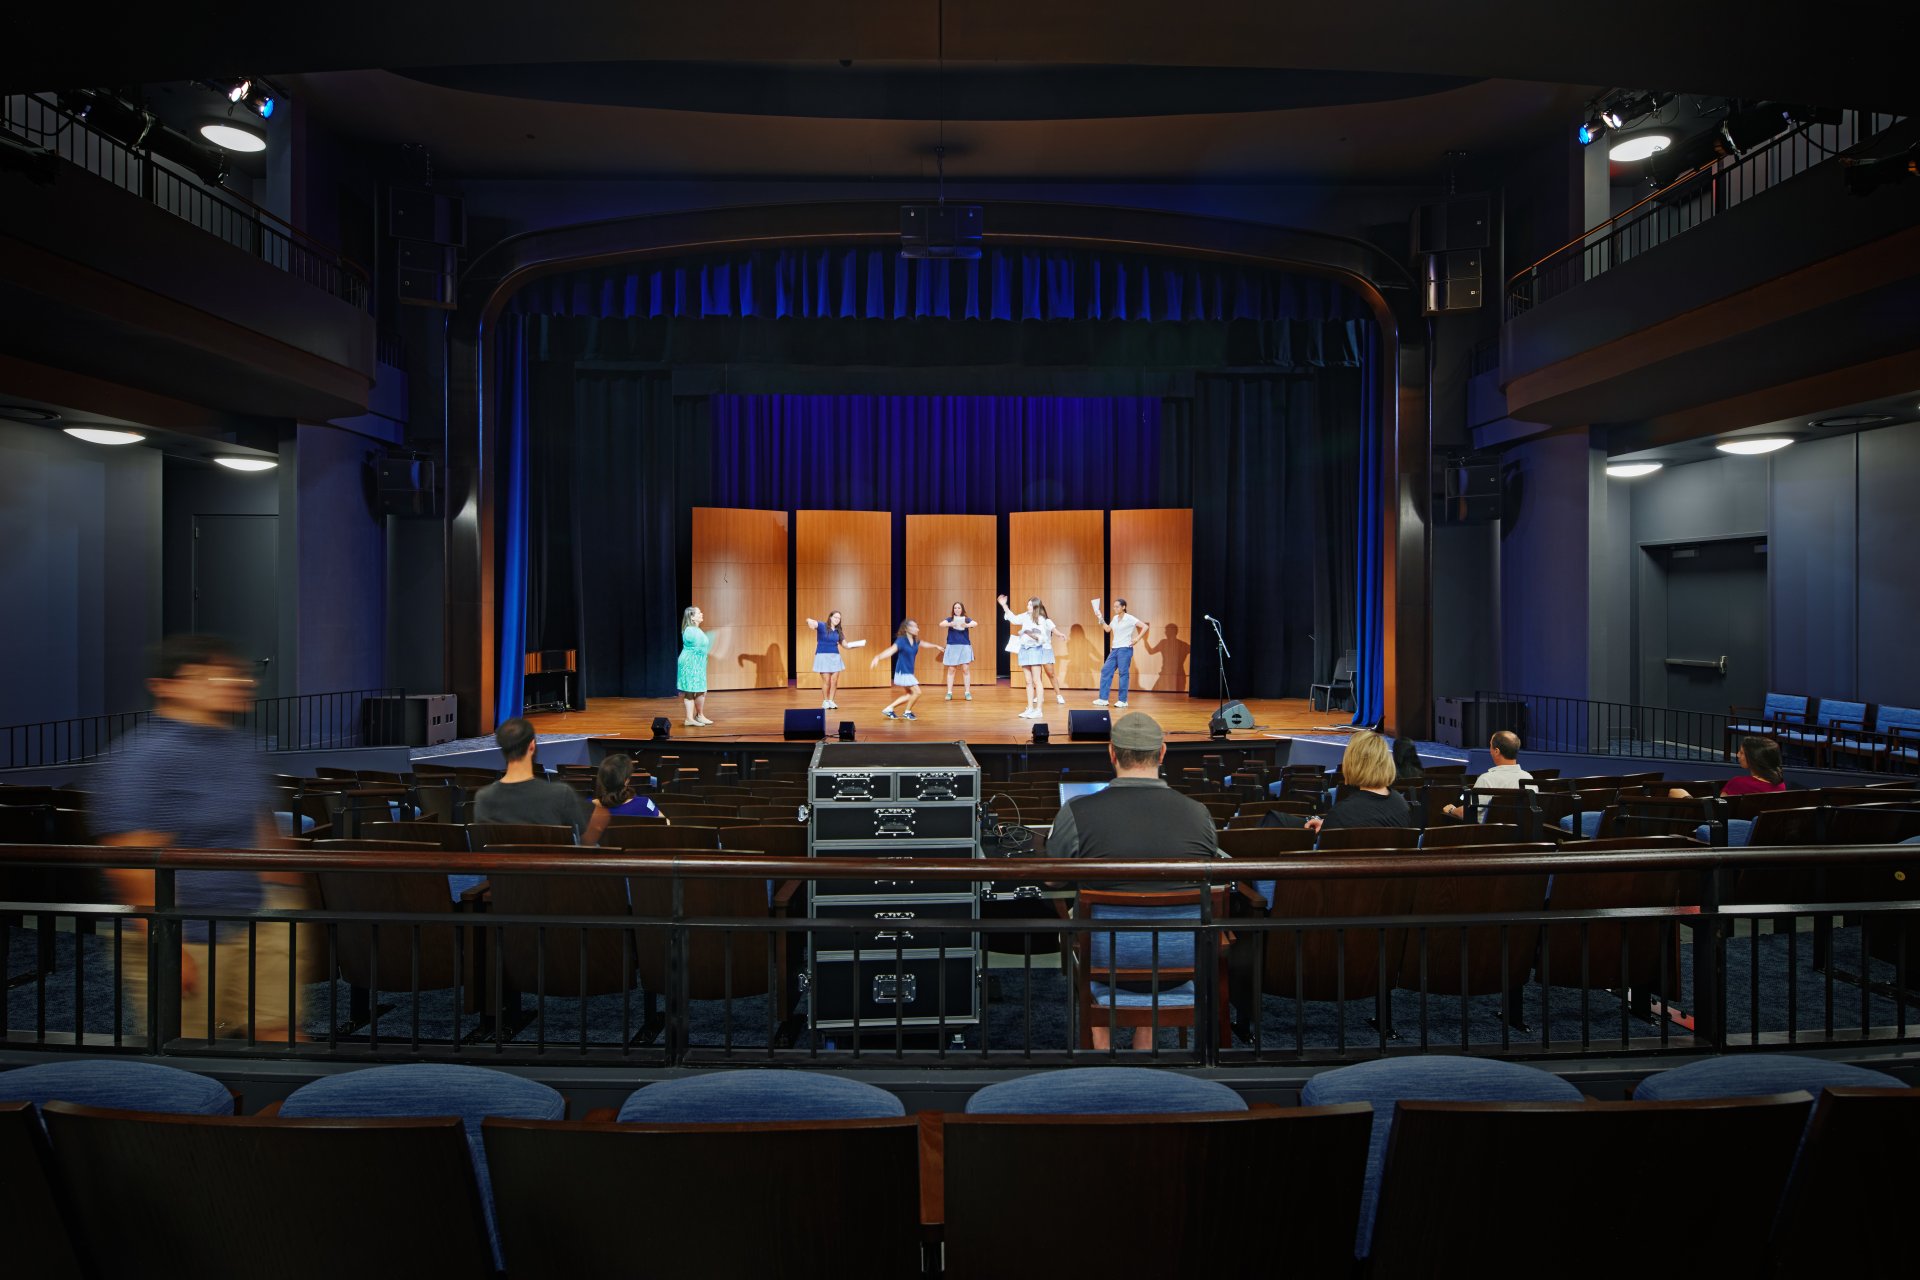
Opened in May 2024, the Marymount Theater is a dynamic performance space at the School's Upper Campus at 115 East 97th Street. The proscenium theater seats up to 303 guests and provides a versatile setting for theatrical productions, choral and instrumental performances, dance, guest speakers, presentations, and school gatherings. Designed to foster creativity, community, and self-expression, the theater offers performers a space to share stories, build confidence, and take the stage. The venue is fully equipped with state-of-the-art audio/visual, lighting, and projection systems.
Floor plans & Seating info
The proscenium theater seats up to 303 guests with 281 fixed seats (219 in the orchestra and 62 in the balcony) plus 22 flexible seats, allowing the space to adapt to a range of events and configurations.
Total Capacity: 303
Fixed Seating: 281
Orchestra: 219
Balcony: 62
Standing/Flex seating: 22 blue flex chairs available for additional seating in orchestra and balcony


Stage Plot & Dimensions
Stage Dimensions
| Proscenium Height | 24' - 0" |
| Proscenium Width | 37' - 0" |
| Stage Depth (plaster line to back wall) | 30' - 6" |
| Stage Depth (plater line to last line set) | 30' - 0" |
| Center Line to Stage Right Wall | 28' - 6" |
| Center Line to Stage Left Wall | 26' - 6" |
| Apron Lip to Main Curtain | 4' - 0" |
| Apron Lip to Plaster Line | 2' - 0" |
Stage Floor
- 3/4" x 2-1/4" oak flooring with bio-channel star subfloor panels
- Use of nails or screws permitted only with venue approval
- Understructure is concrete
- Stage right obstructions: main curtain draw string; traveler curtain draw strings
- Stage left obstructions: stage managers' console area
Soft Goods
- Main valance and curtain is blue, dead chained with 75% fullness
- All borders black, 48'w x 15'h, fly, with flat fullness
- All travelers black, 24'w x 26'9"h per side, dead chained with 50% fullness
- Seamless cyc white, 40'-0"w x 26'-9"h
Pipe & Drape
- 12 – 6'w x 8'h soft goods, (2) black, (8) blue
- 10 – 6' expandable pipe & base sets for cross over or quick change booths
Elevator Dimensions to Theater on 2nd Floor
- Door: 4'w x 8' h
- Interior: 5-6'w x 7-8'd x 9'h


AUDIO/VIDEO Systems
1 × DigiCo Quantum 225 (with touchscreen)
1 × DigiCo A16-8D
16 Mic Inputs
8 Outputs
Stage Splits:
12 Inputs Split on Stage
6 Stage Left
6 Stage Right
8 Outputs Split on Stage
4 Stage Left
4 Stage Right
4 × L-Acoustics X12 (2-way passive, 12")
4 × König & Meyer 6’ Speaker Stands
2 × QSC K8.2 (2000W)
Mains & Center
8 × L-Acoustics A10i Focus
4 Left
4 Right
3 × L-Acoustics A10i Focus (Center)
Subwoofers
4 × L-Acoustics KS21
2 Flown (1 Left / 1 Right)
2 Ground (1 Left / 1 Right)
Fills
4 × L-Acoustics 5XT (Front Fills)
4 × L-Acoustics 4Xi (Rear / BOH Fills)
2 × L-Acoustics LA4X
1 × L-Acoustics LA7.16i
1 × L-Acoustics LA-PI
1 × L-Acoustics LS10
3-Phase, 200 Amp Isolated Service Panel
Located Upstage Left
Additional Edison power available

- 6 × Whirlwind IMP 2
- 2 × Radial Pro48
- 3 × Radial ProDI
- 2 × Radial ProAV1
- 2 × Radial USB-Pro
Speaker (Speakon)
2 × 10’
4 × 25’
2 × 50’
XLR
6 × 10’
24 × 25’
2 × 50’
1/4”
6 × 6’
6 × 10’
Wired Vocal / Instrument
8 × Shure SM58
6 × Shure SM57
6 × DPA 4099 (High SPL, with clips)
2 × Sennheiser MD 421-II (Horn mics)
2 × Sennheiser MKH 50 (Boom mics)
4 × Sennheiser e 604
2 × Sennheiser e 614 (Overheads)
1 × Sennheiser e 602-II
5 × AKG PCC160
5 × Audio-Technica U853
Wireless Systems
6 × Shure ULX-D with Beta 87A capsules
24 × Shure ULXD1
24 × DPA 4060 CORE
- 4 × Straight Round Base
- 4 × Boom + Straight Round Base
- 4 × Short Boom Tripod (K&M)
- 8 × Standard Boom Tripod (K&M)
1 × Baldwin SC (with bench)
1 × Yamaha U1 (with bench)
1 × Fender Tone Master Princeton Reverb (10")
1 × Hartke KB12 (10")
1 × Tama Imperialstar (6-piece with cymbals)
Drum Kit Includes:
20” × 18” Bass Drum
14” × 14” Floor Tom
10” × 8” Rack Tom
12” × 9” Rack Tom
12” Conga
3 Cymbal Stands
Hi-Hat Stand w/ Clutch
Kick Pedal
Drum Rug
Throne
Additional:
20 × Black Music Stands
20 × Black Chairs
10 × Clear-Com Packs
6 Wireless
4 Wired
12 × Listen Technologies WiFi Devices (with headsets)
Lighting Systems
1 ETC Ion-XE, 20 version 3.2.12 w/ Monitor, Mouse & Keyboard
1 ETC EOS Remote Interface w/ Monitor
144 ETC 2.4K Dimmers
All House & Work lights on dedicated solid state dimmers
24 36° ETC Source Four
18 19° ETC Source Four
12 Altman Spectra Cyc 100
36 MFL PAR ETC Source Four
2 High End SolaFrame Theater
17 Luster LED Series 2, ETC Source Four
20 ColorSource PAR - ETC ColorSource PAR
10 Elation Seven Batten 72 LED Strip Lite
2 Follow Spots - Megalite Drama FS LED 900
20 5’ 3-Pin, 20 amp
5 5’ Edison
20 10’ 3-Pin, 20 amp
5 10' Edison
20 25' 3-Pin, 20 amp
24 5' PowerCon
2 50' 3-Pin, 20 amp
24 10' PowerCon
20 Twofers 3-Pin, 20 amp
10 5' DMX
10 10' DMX
5 25' DMX
Note: The majority of cable is IN USE currently for the light plot.

Projection Systems
The presentation projector is run on a Q-SYS Eco System touch screen stage left connecting both video & audio to our projector & sound system. There are multiple areas around the stage and theater to connect to via HDMI cable and/or adapters. This projector flies and has both an IN & OUT position to accommodate the Scenic projectors shot when not in use.

Meet the Team
Clare Timoney
Rentals Coordinator
KJ Hardy
Technical Director
Rita Pietropinto Kitt
Chair, Performing Arts
Laura Pietropinto
Artist-in-Residence