
 Apply
Apply Give
Give Calendar
 Login
Login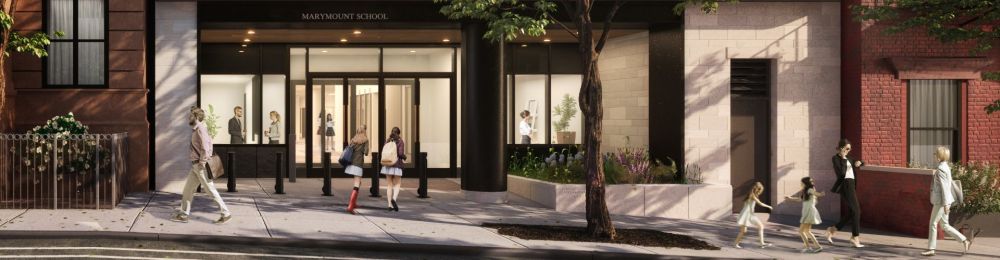
Marymount School of New York offers its new exquisite facilities at 115 East 97th Street for rental. Facilities are available for rent for a wide variety of different purposes, including sports programs, meetings, dances, and classes. Spaces include a theater, regulation-size gymnasium, dance studio, and chapel/music room.
Facilities are available to non-profit organizations at a discounted rate.
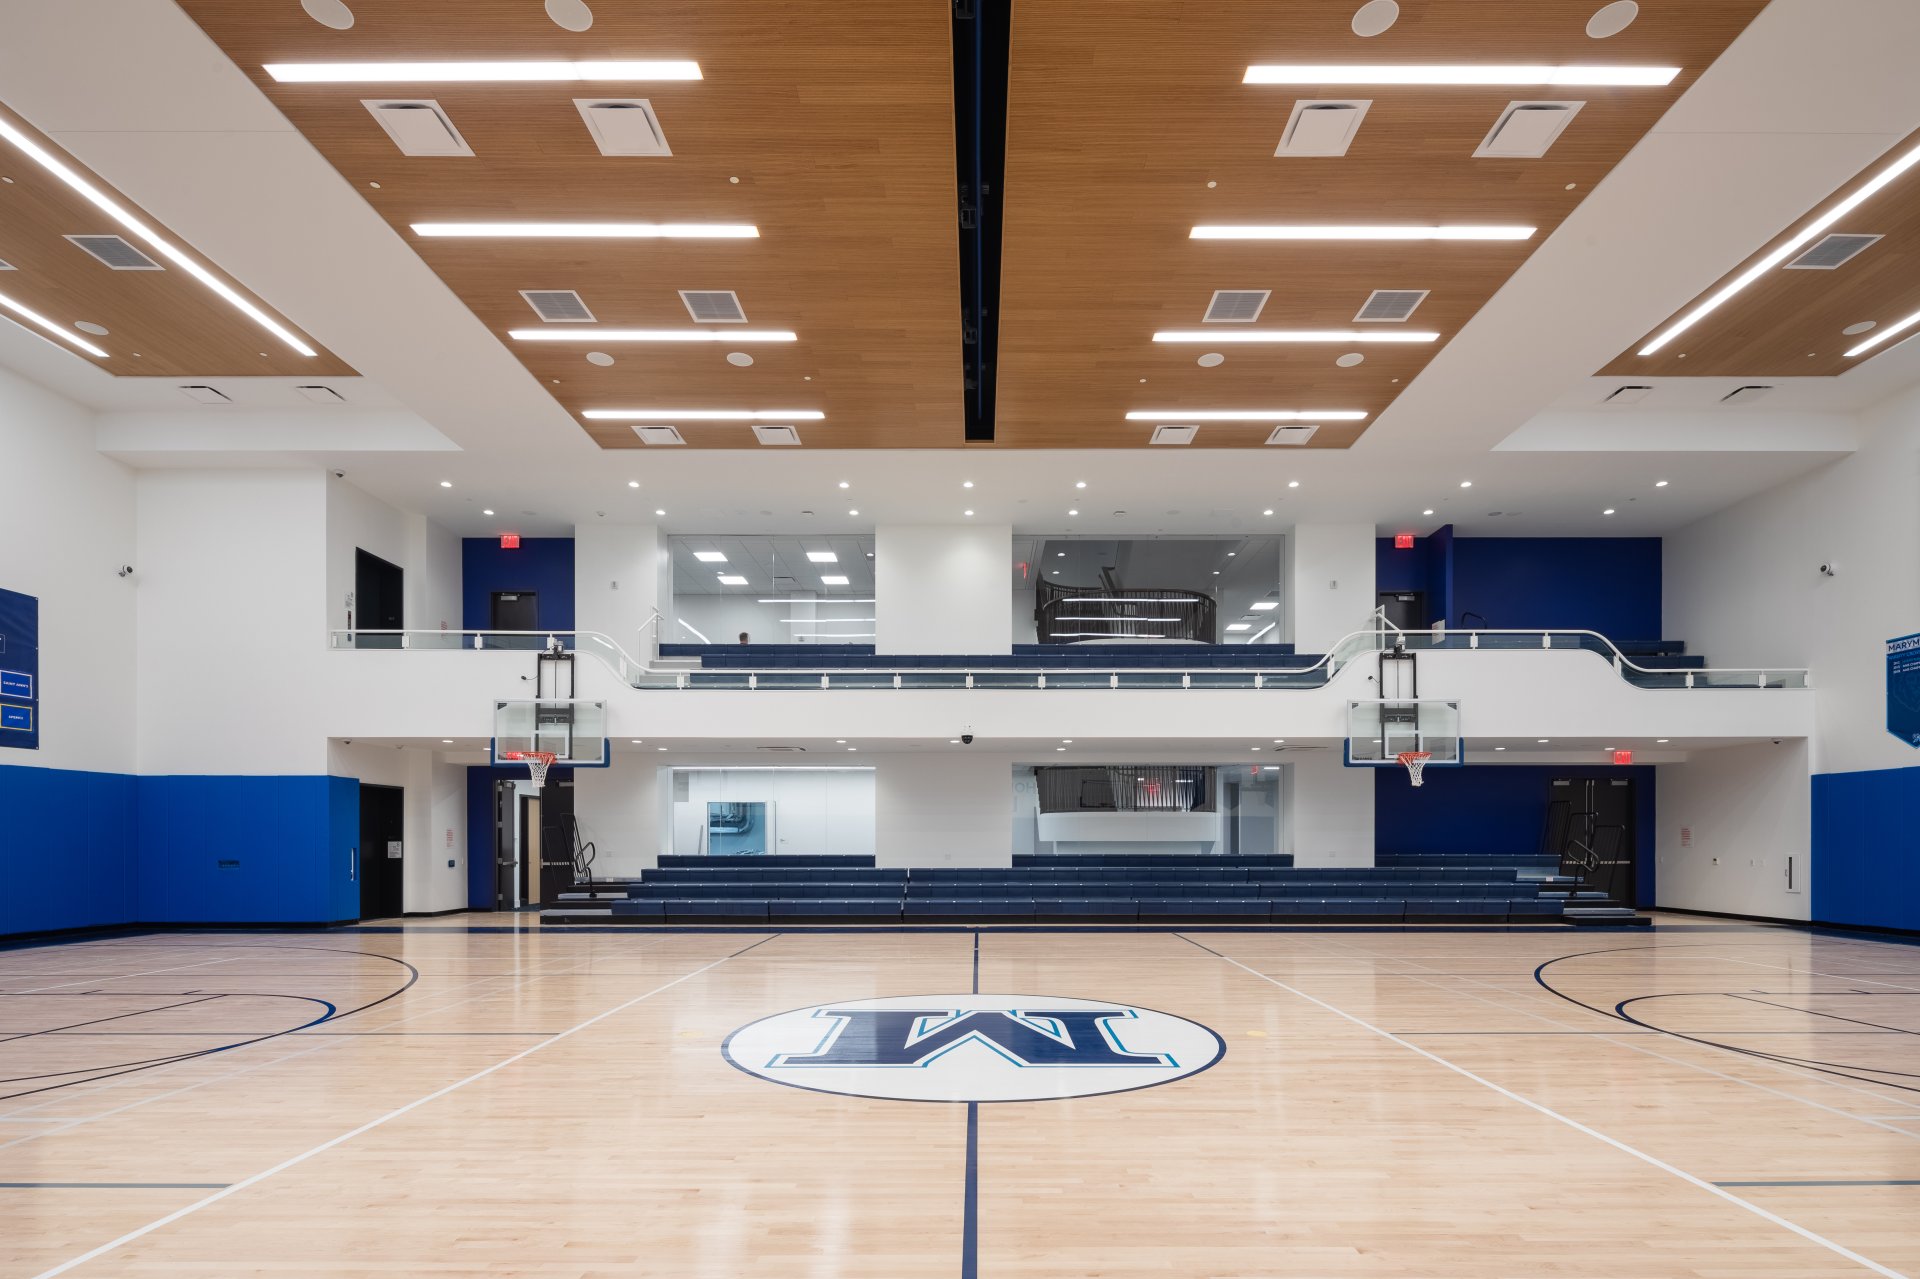
Theater
The Marymount Theater is a dynamic performance space that provides a versatile setting for theatrical productions; choral, dance, and instrumental performances; guest speakers; presentations; and gatherings. The 24' x 36' stage is equipped with professional rigging systems and supported by a dedicated dressing room, making the theater well suited for productions and performances of all kinds. The proscenium theater seats up to 303 guests with 281 fixed seats (219 in the orchestra and 62 in the balcony) plus 22 flexible seats, allowing the space to adapt to a range of events and configurations. The venue is fully equipped with a control room and state-of-the-art audio/visual, lighting, and projection systems.
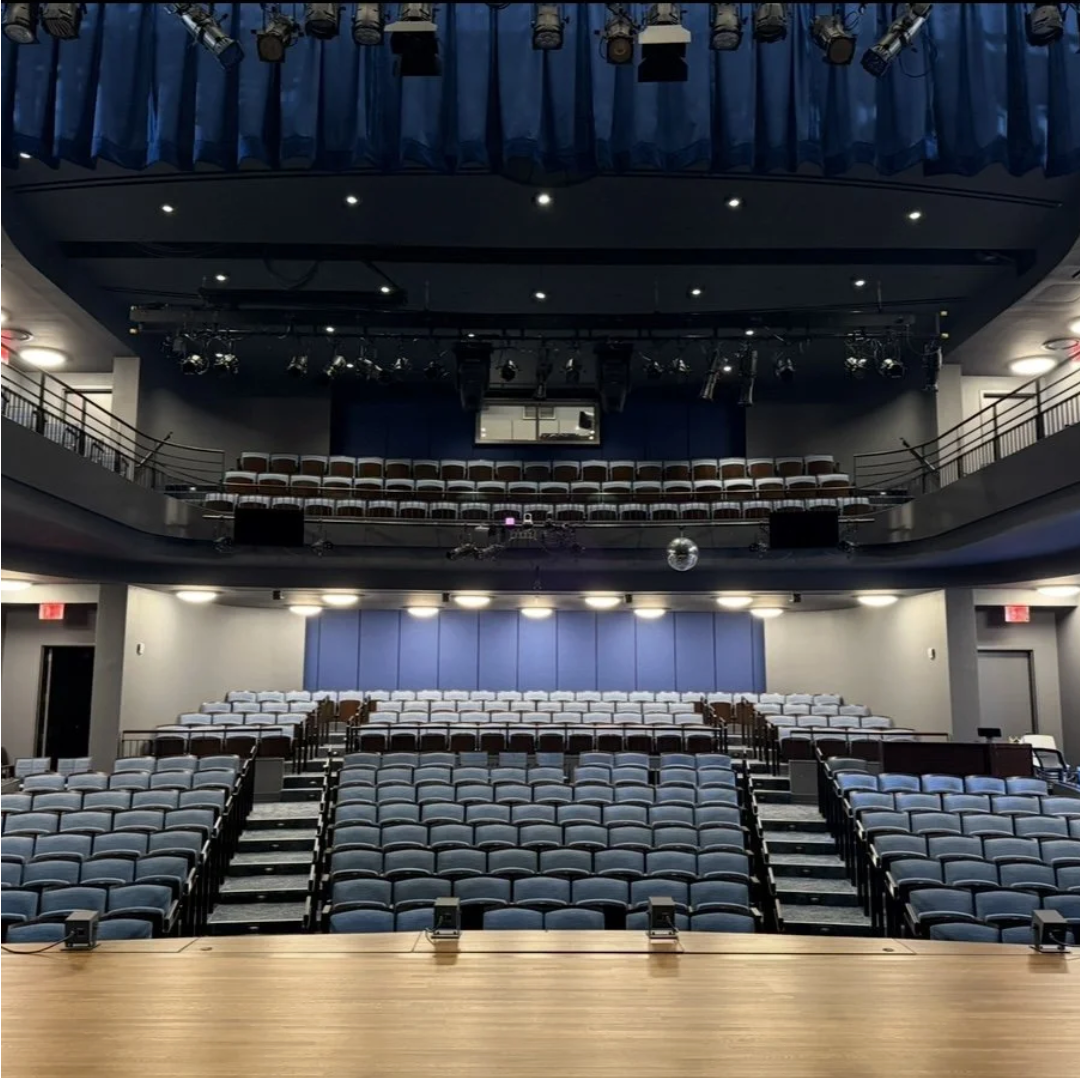
GYMNASIUM
This regulation-size gymnasium is a versatile, high-energy space designed for everything from weekly practices and team training to tournaments, sports camps, and large group activities. The high-school regulation basketball court features six hoops and can be configured as one full court or two half courts, making the space ideal for basketball, volleyball, dodgeball, badminton, and more. Flexible seating accommodates up to 500 guests on the main floor for non-game events or 283 spectators for games, with 137 seats on the lower level and 146 on the upper level. Whether you’re hosting a tournament, running a clinic, or bringing a large group together, the gym offers the space and flexibility to make your event a success.
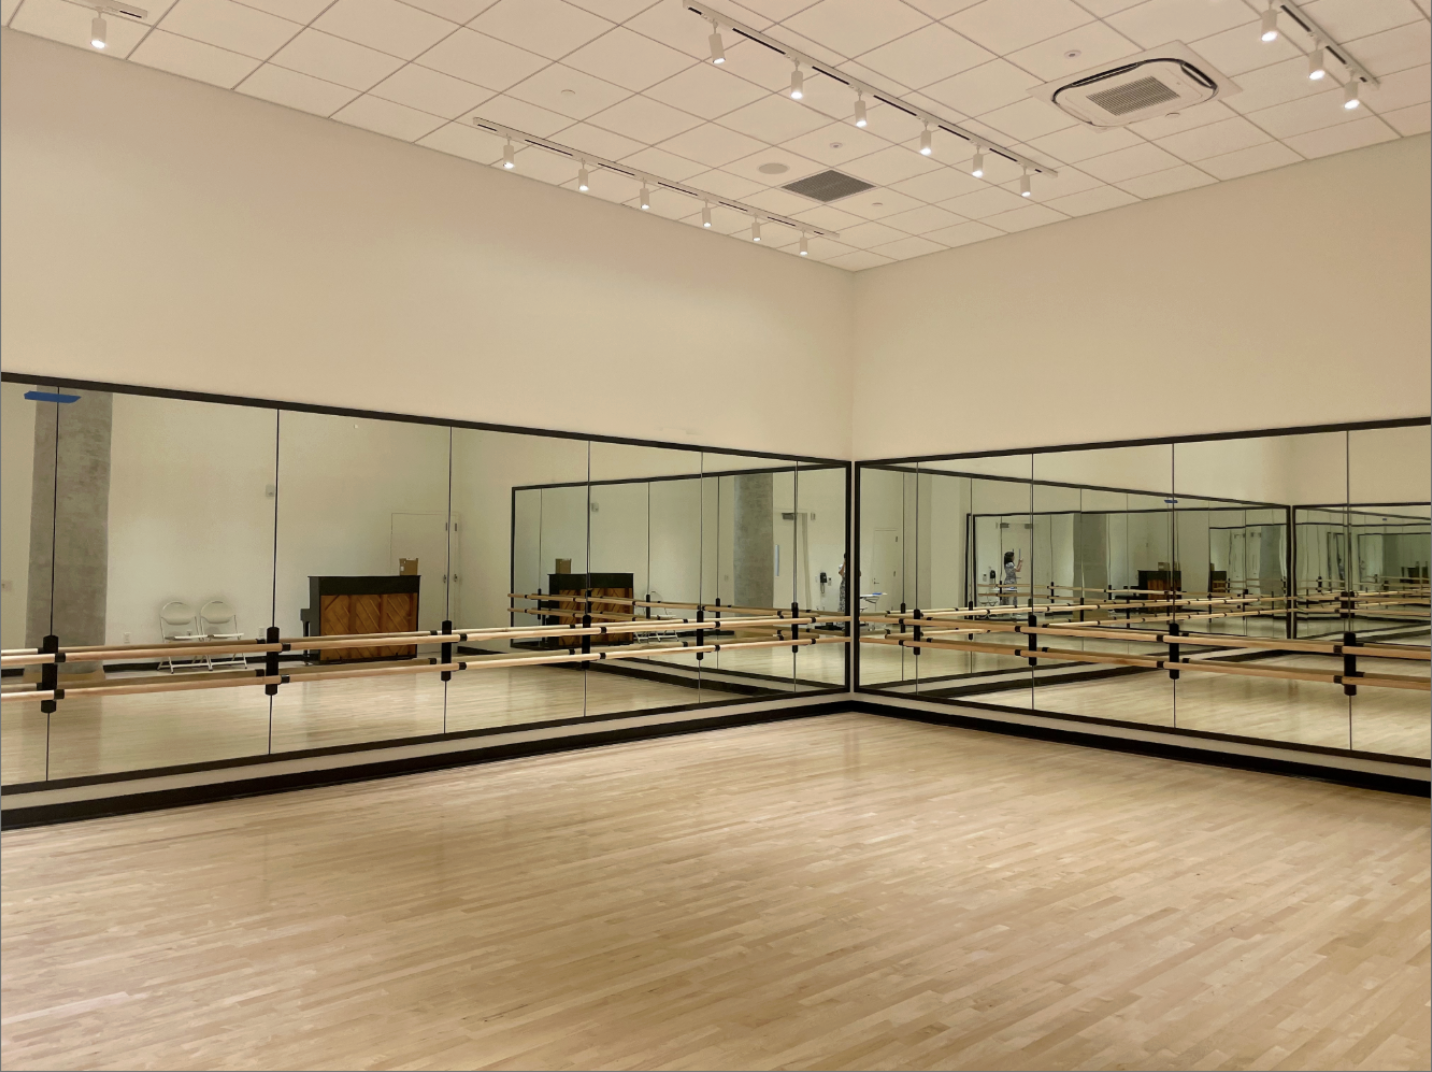
dance studio
Step into our mirror-lined dance studio designed for movement, music, and creativity! This bright, energetic space features sprung floors for comfortable movement, ballet barres for technique work, and wall-to-wall mirrors for refining every detail. Measuring 26' 6" x 38' 1", the studio is ideal for dance classes, rehearsals, auditions, and small performances. Whether you’re hosting a ballet class, rehearsing for a showcase, or bringing a pop-up workshop to life, this versatile space is ready to move with you.
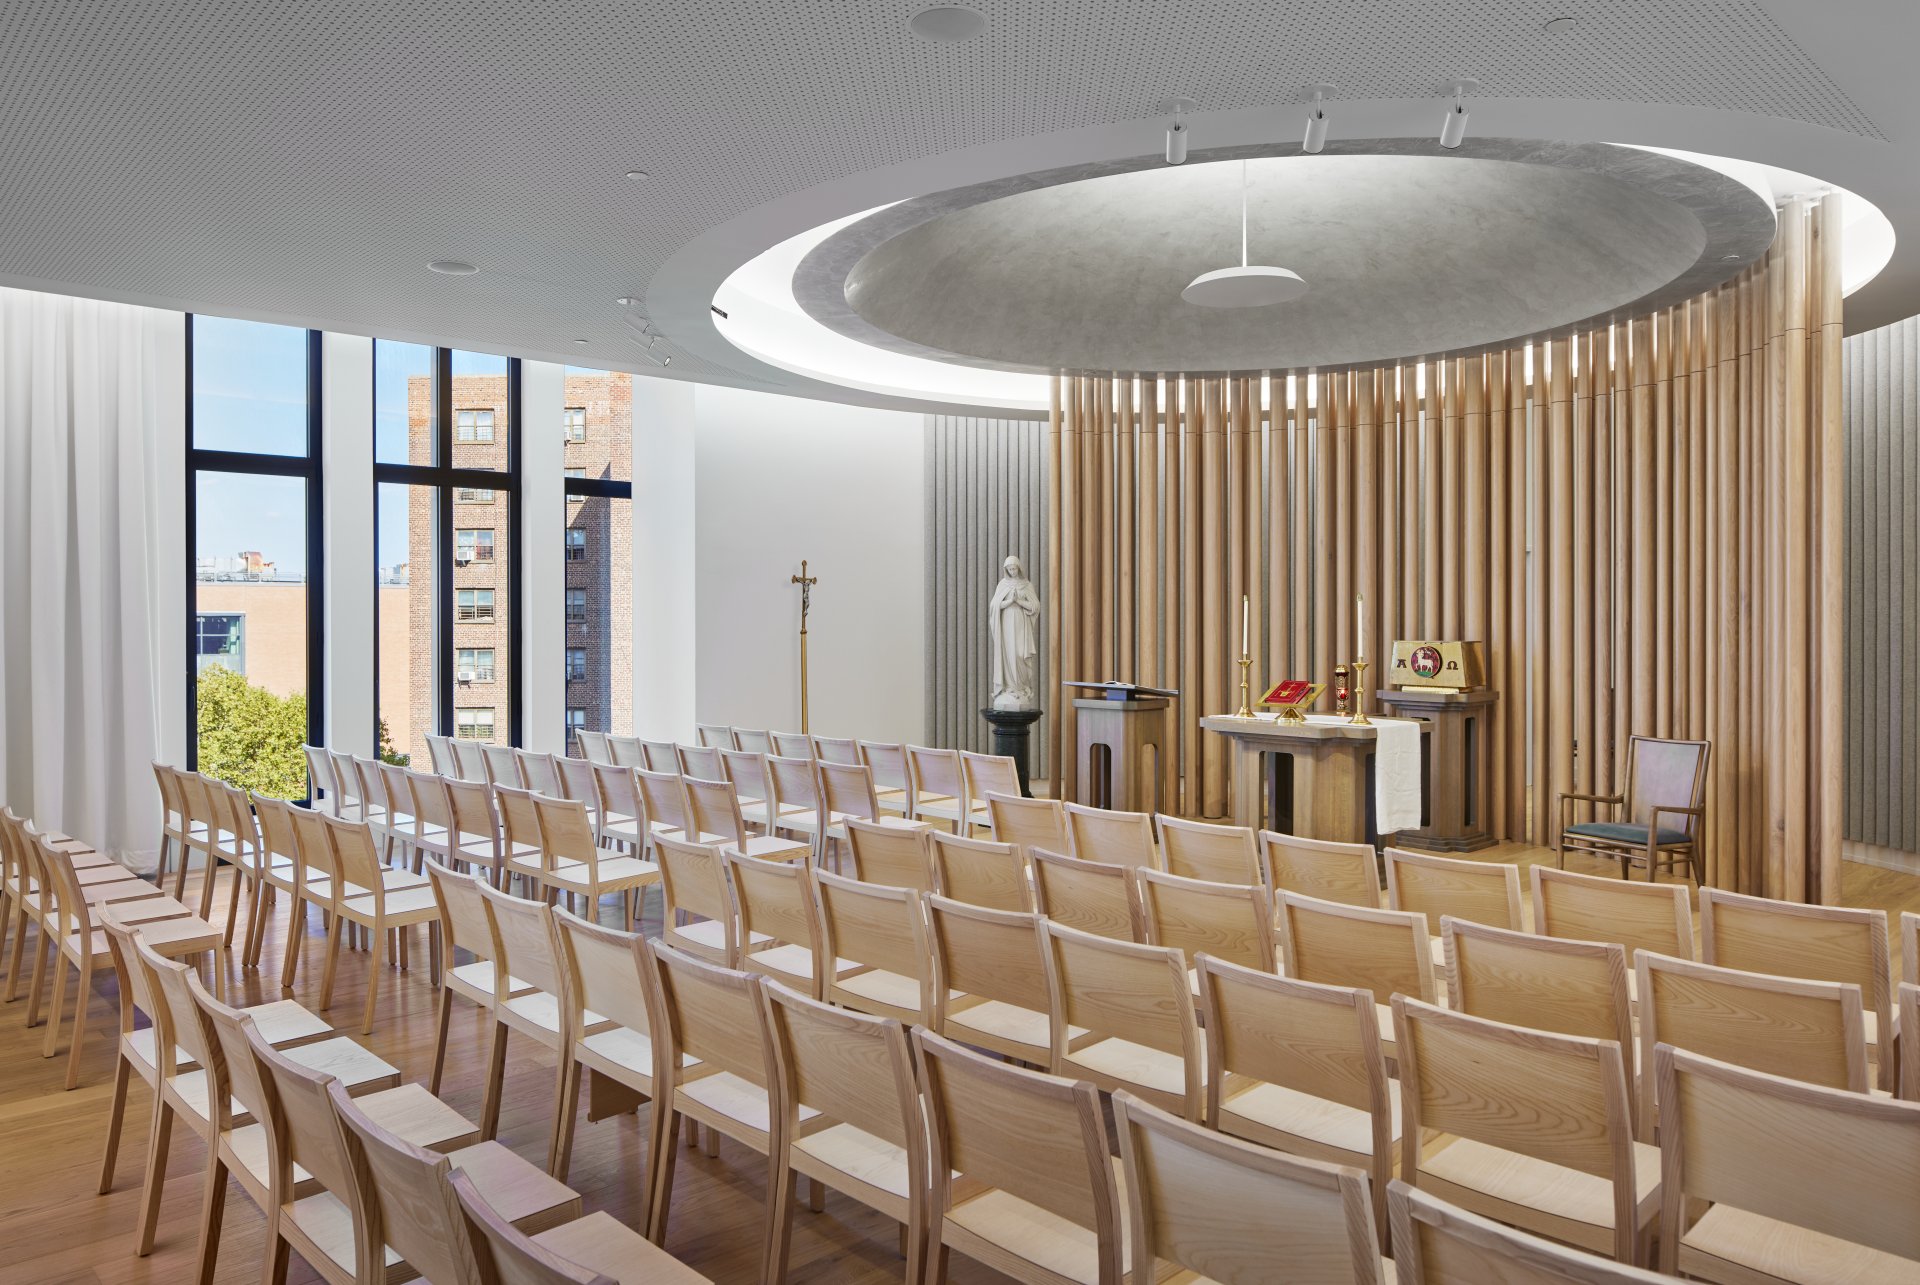
Chapel/Music room
Our Chapel/Music Room is a bright, airy performance and gathering space that offers an intimate setting with plenty of flexibility. A collapsible wall allows the room to be configured for approximately 66 guests or opened up to accommodate up to 257 for larger audiences. Ideal for recitals, small concerts, readings, lectures, rehearsals, and presentations, the space also features a large TV screen for displaying slides, video, and other visual content. Warm, welcoming, and adaptable, the Chapel/Music Room is an inviting setting for performances, presentations, and gatherings of all sizes.
learning spaces
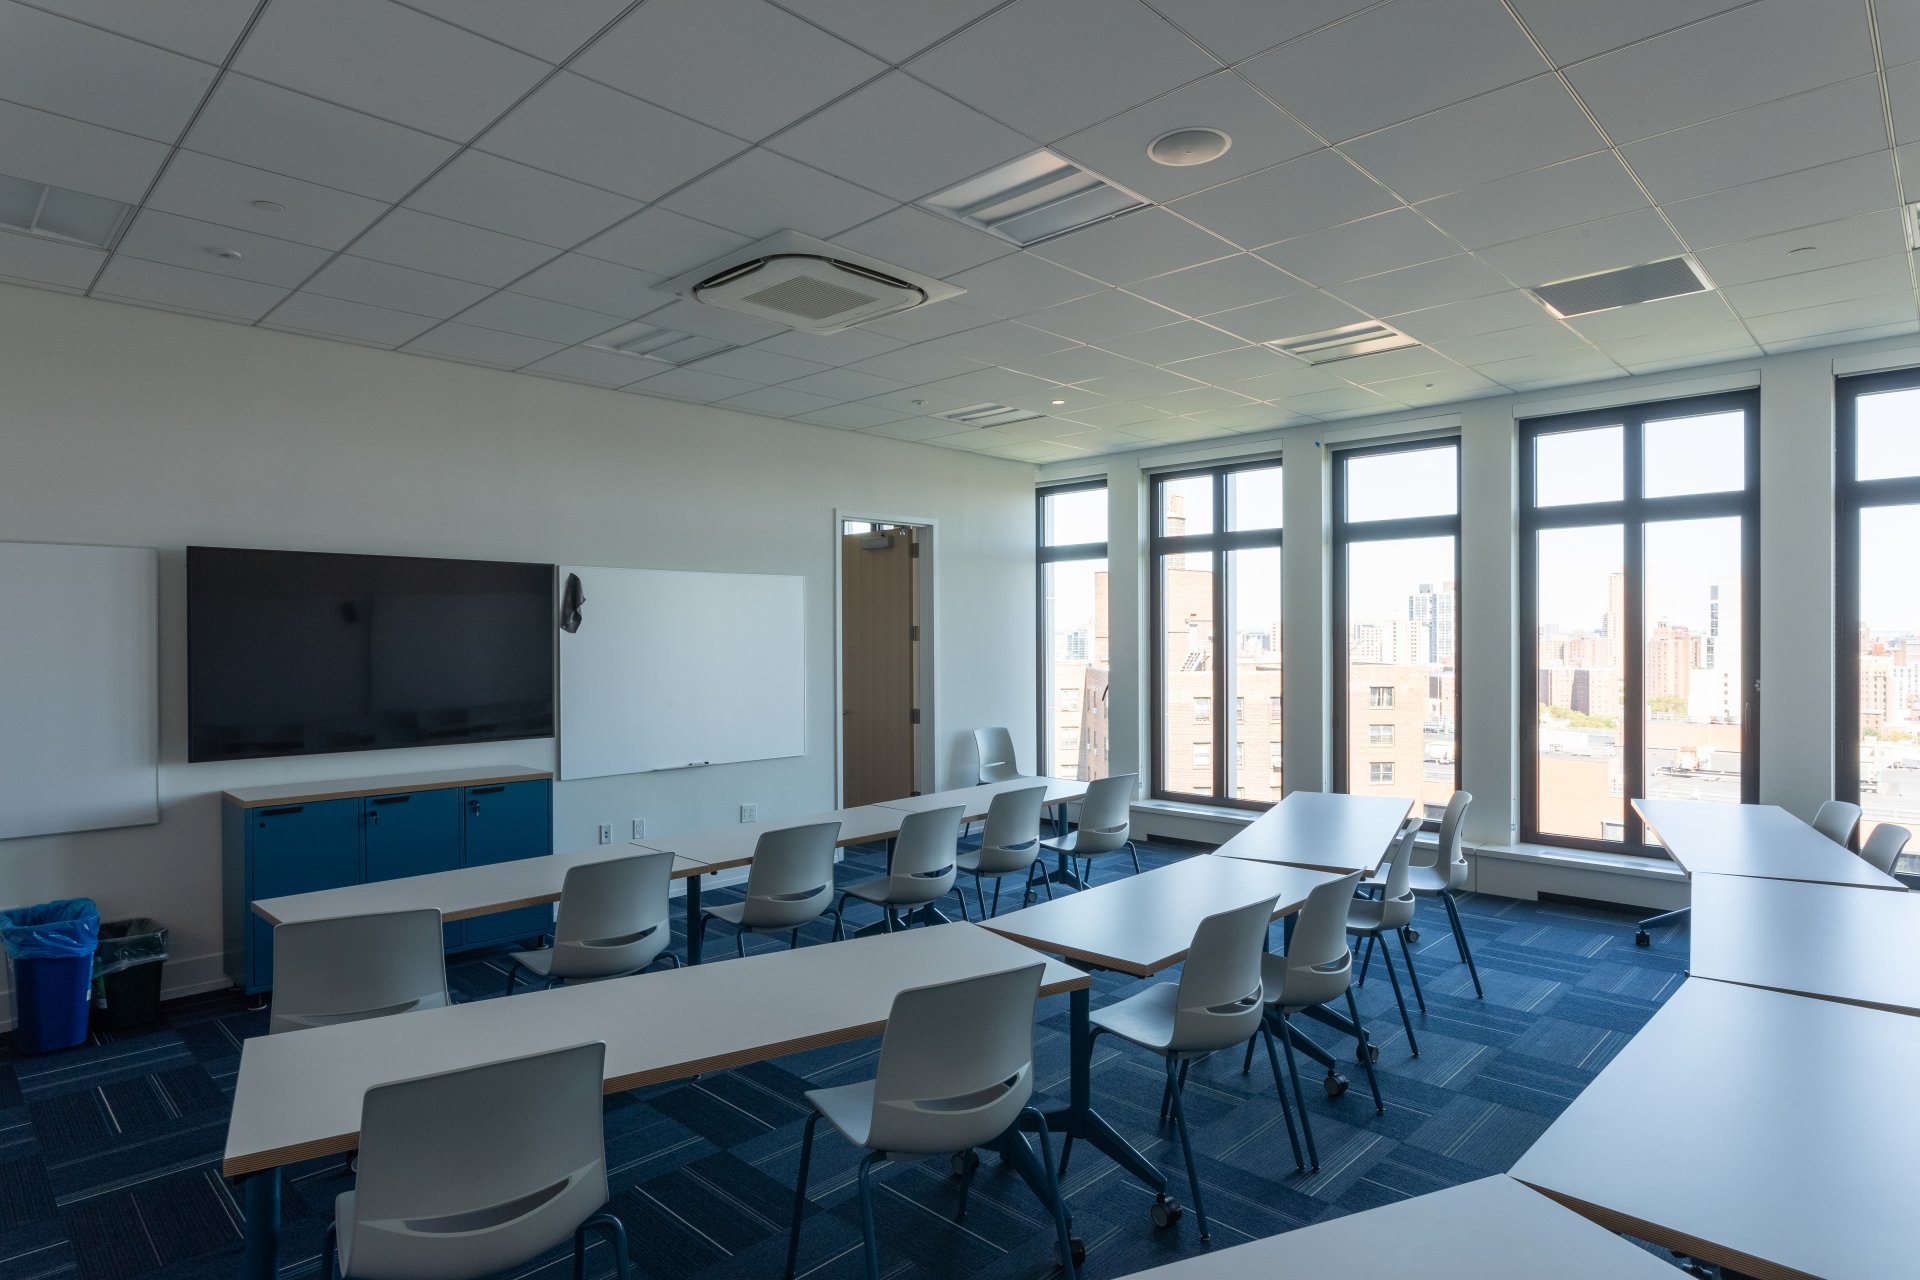
Our flexible classroom and learning spaces offer a range of options for meetings, workshops, classes, trainings, and hands-on activities. Traditional classrooms are available in a variety of sizes and feature tables and chairs, whiteboards, and digital screens to support presentations, collaboration, and instruction.
For more specialized programs, Marymount also offers two art studios, four science labs, and a dedicated Design & Engineering Lab. Whether you’re gathering a group for a presentation, leading a creative workshop, or facilitating an interactive activity, our versatile learning spaces can be configured to meet the needs of your event.

CAFE & Terrace
Filled with abundant natural light, our Café is a spacious, versatile setting for meetings, receptions, dining events, and gatherings of up to 325 guests. The space features a fully equipped kitchen and servery, making it ideal for events that include food service and catered meals. For more intimate gatherings of 80-100 guests, the adjacent Parlor and Terrace offer a warm, inviting setting, with the outdoor terrace providing an especially appealing option for warmer-weather events. Together, these spaces offer flexible options for gatherings of all sizes, from large receptions to intimate celebrations.
rooftop garden
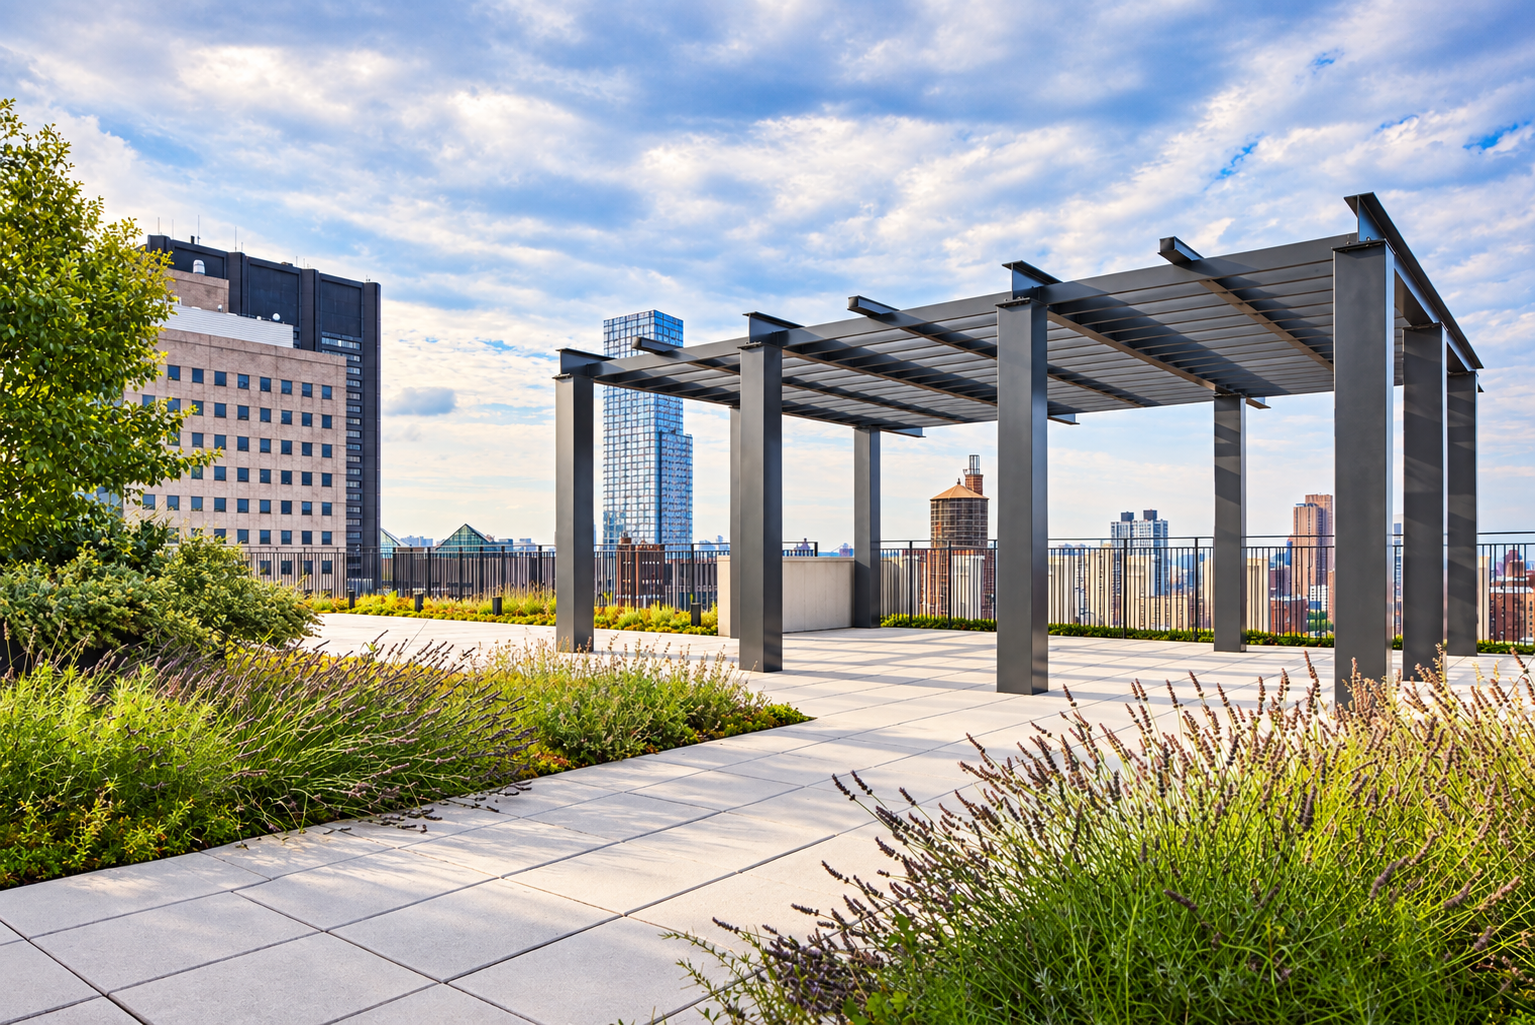
Take your event to new heights in Marymount’s rooftop garden, an extraordinary setting with sweeping 360-degree views of New York City. Surrounded by the energy and skyline of Manhattan, the rooftop offers a memorable backdrop for receptions, private events, celebrations, cocktail gatherings, and more. With space for up to 289 guests, it’s an inviting and versatile venue for everything from intimate gatherings to large-scale celebrations. Whether you’re hosting a sunset reception or an outdoor yoga class, the rooftop garden offers an unforgettable New York experience.
Facility Rentals:
For rental inquiries, please complete this form or contact:
Clare Timoney
Rentals Corodinator